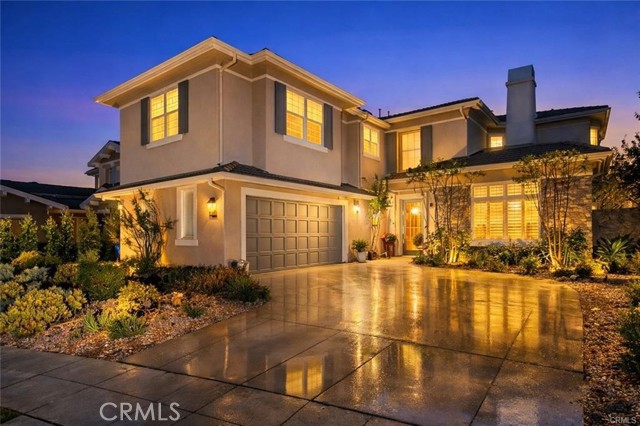
Property photo 1
Property photo 2
Property photo 3
Property photo 4
Property photo 5
Listed by RE/MAX Premier Properties, JASON WEI, Listing Contact: 626-678-7009
5 Beds
5 Baths
3,348 sqft

$1,720,000

632 Hartwell CT, Altadena CA, 91001

Price per sqft$513.74
Built in1998
Property size3,348 sqft
Property typeResidential

Overview

Active

Listed Sep 11, 2026

Updated 9 days ago

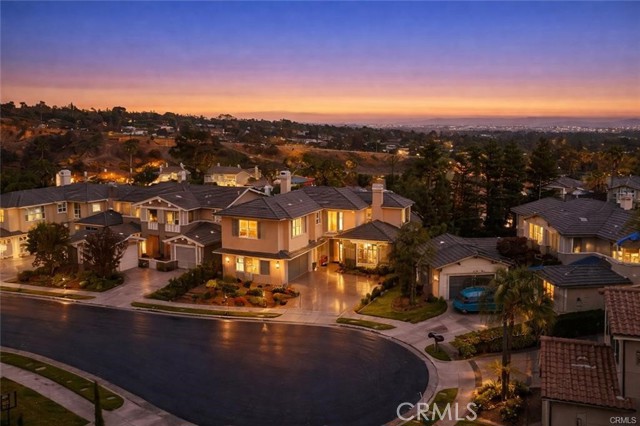
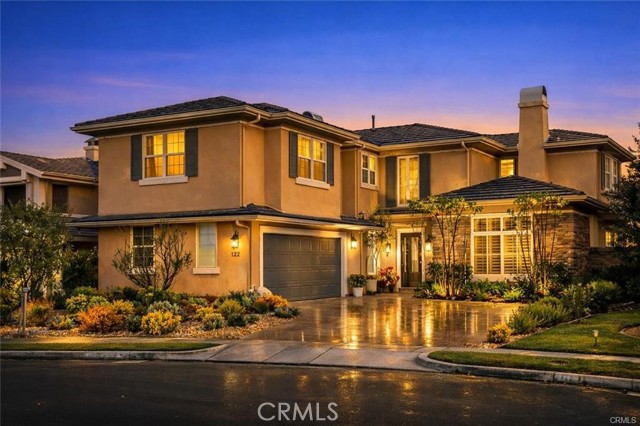
View! View! View! Welcome to this stunning Mediterranean-style home tucked inside Altadena’s exclusive guard-gated La Vina community. This spacious two-story residence offers 5 bedrooms and 4.5 bathrooms across approximately 3,348 square feet of elegant living space, designed for both comfortable family living and upscale entertaining. The grand entryway greets you with soaring ceilings and a sweeping staircase, leading into refined formal living and dining rooms. The open-concept kitchen flows effortlessly into a warm family room with a fireplace, and features a center island, a wine cellar, and direct access to a serene patio with panoramic canyon, city, and mountain views. Ideal for multi-generational living, the home includes a first-floor En-suite bedroom, while upstairs boasts four additional bedrooms—including a luxurious primary suite, spa-like bathroom, walk-in closet, and a private balcony with stunning vistas. Additional highlights include hardwood flooring, new interior paint, new water heater, new landscaping, HVAC (2016), high-end bidet toilets, whole-house water filtration system (2019), security system, laundry room, and an attached two-car garage. The La Vina community offers resort-style amenities such as a sparkling pool, playground, and hiking trails surroun

$11,443/mo

Est. mortgage payment based on a $1,720,000 home price.

All estimates are provided by Luxury Presence for informational purposes only. Actual amounts may vary.

Additional information

MLS® ID
CRWS26199980

Interior Features

Bedrooms
5
Bathrooms
5
Fireplace
Yes
Cooling
Yes
Heating
Yes
Basement
No

Exterior Features

Lot Size
0.13 Acres

Other Property Details

Association Fee Frequency
Monthly
Garage
Yes
View
Yes
MLS provider logo

Listed by RE/MAX Premier Properties, JASON WEI DRE:01968787,
Listing Contact: 626-678-7009 

All information deemed reliable but not guaranteed and should be independently verified. All properties are subject to prior sale, change or withdrawal. Neither listing broker(s) nor Pulse Real Estate shall be responsible for any typographical errors, misinformation, misprints and shall be held totally harmless.

The data relating to real estate for sale on this website comes in part from the Internet Data Exchange program of the MLS Listings, Inc. MLS system. Real estate listings held by brokerage firms other than Pulse Real Estate are marked with the Internet Data Exchange icon (a stylized house inside a circle) and detailed information about them includes the names of the listing brokers and listing agents.

©2026 MLS Listings, Inc. All rights reserved. 2026

Data last updated 2:29 PM UTC, 9/28/2026


Powered by Luxury Presence
