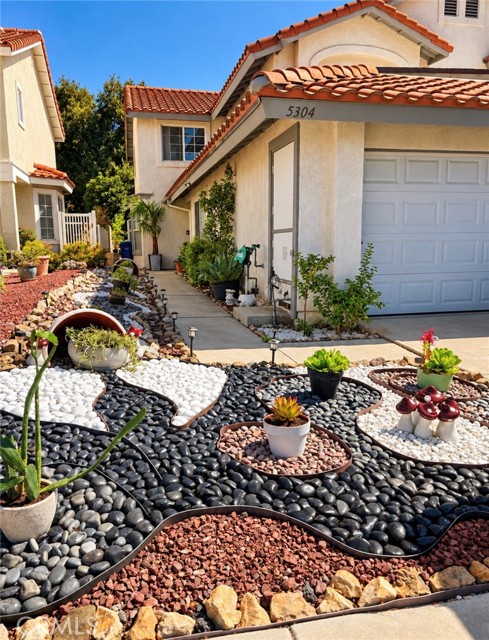
Property photo 1
Property photo 2
Property photo 3
Property photo 4
Property photo 5
Listed by Real Brokerage Technologies, Susana Vasilevsky, Kyle Draper Listing Contact: [email protected]
3 Beds
3 Baths
2,017 sqft

$800,000

5304 Francisca WAY, Agoura Hills 1 CA, 91301

Price per sqft$396.63
Built in1989
Property size2,017 sqft
Property typeTownhomes

Overview

Active

Listed Sep 7, 2026

Updated 4 days ago

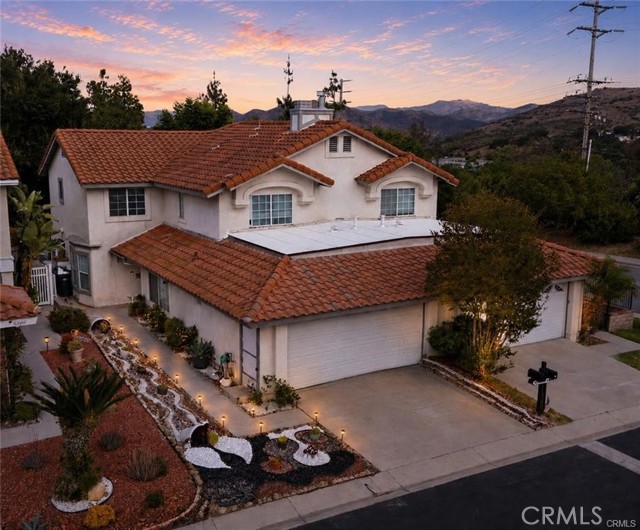
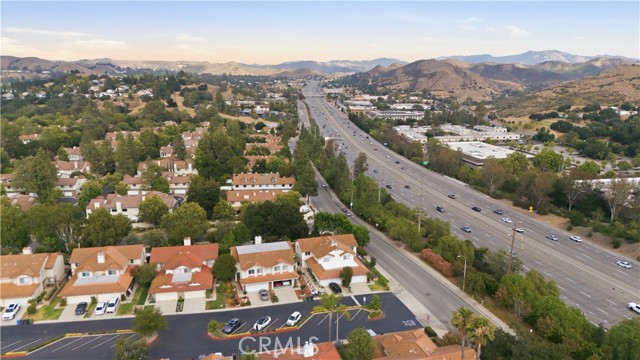
Welcome to 5304 Francisca Way! Nestled within the highly desire Oaks Gardens community of Agoura Hills. Known for its spacious homes, private yards, mature landscaping, and picturesque tree-lined walkways, Oakview Gardens offers residents a wonderful blend of comfort and convenience. Community amenities include beautifully maintained greenbelts, walking paths, a community pool and spa, and easy access to parks, shopping, dining, hiking trails, and the 101 Freeway. The home is also served by the highly regarded and award-winning Las Virgenes Unified School District. This charming residence features 3 bedrooms, 3 bathrooms, and approximately 2,017 square feet of living space, offering an exceptional opportunity to customize the home to reflect your personal style. The thoughtfully designed floor plan includes a welcoming living room with a fireplace, a formal dining room ideal for entertaining, and a breakfast nook adjacent to the kitchen. Generous living spaces throughout provide flexibility for everyday living and gatherings alike. Step outside to an expansive backyard with ample room to create your own private retreat or outdoor entertaining space. Whether you are looking to personalize the space or simply settle in and enjoy, this home presents a wonderful opportunity to own i

$5,322/mo

Est. mortgage payment based on a $800,000 home price.

All estimates are provided by Luxury Presence for informational purposes only. Actual amounts may vary.

Additional information

MLS® ID
CRPW26194148

Interior Features

Bedrooms
3
Bathrooms
3
Fireplace
Yes
Cooling
Yes
Heating
Yes
Basement
No

Exterior Features

Lot Size
0.08 Acres

Other Property Details

Association Fee Frequency
Monthly
Garage
Yes
View
Yes
MLS provider logo

Listed by Real Brokerage Technologies, Susana Vasilevsky DRE:02135958, Kyle Draper
Listing Contact: [email protected] 

All information deemed reliable but not guaranteed and should be independently verified. All properties are subject to prior sale, change or withdrawal. Neither listing broker(s) nor Pulse Real Estate shall be responsible for any typographical errors, misinformation, misprints and shall be held totally harmless.

The data relating to real estate for sale on this website comes in part from the Internet Data Exchange program of the MLS Listings, Inc. MLS system. Real estate listings held by brokerage firms other than Pulse Real Estate are marked with the Internet Data Exchange icon (a stylized house inside a circle) and detailed information about them includes the names of the listing brokers and listing agents.

©2026 MLS Listings, Inc. All rights reserved. 2026

Data last updated 4:32 AM UTC, 10/3/2026


Powered by Luxury Presence
