Property photo 1
Property photo 2
Property photo 3
Property photo 4
Property photo 5
Listed by Cherie Miller & Associates, Lynee LaVoie, Madelaine LaVoie Listing Contact: [email protected]
3 Beds
2 Baths
2,340 sqft

$899,000

5802 Olema RD, Yucca Valley CA, 92284

Price per sqft$384.19
Built in2003
Property size2,340 sqft
Property typeResidential

Overview

Active

Listed Jun 16, 2026

Updated 9 days ago

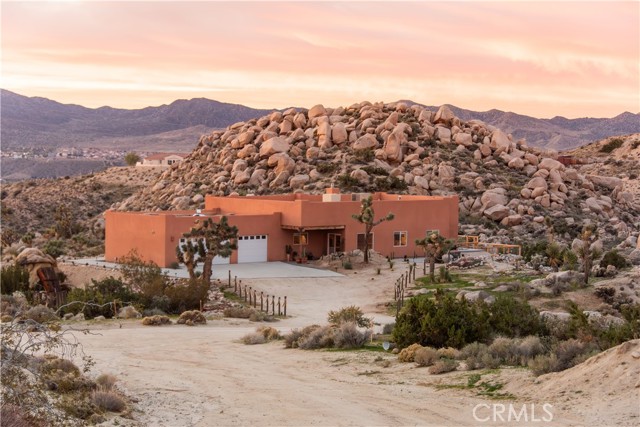
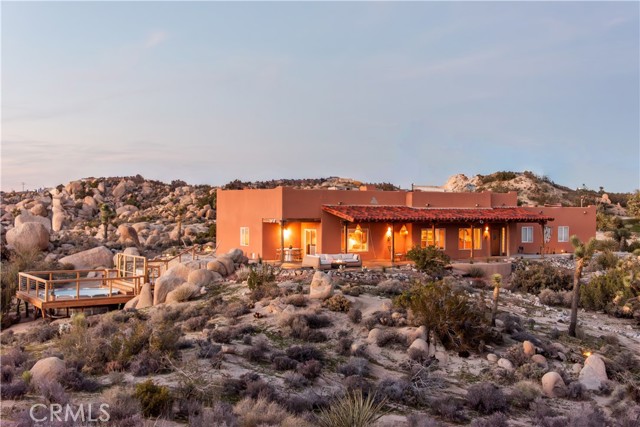
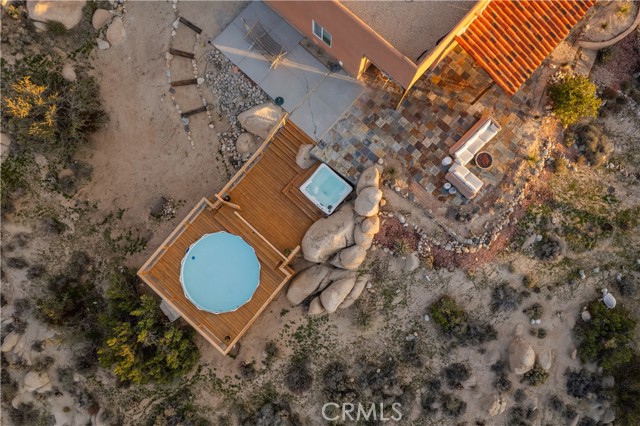
Perched at the top of the private community of Shatin Heights above Western Hills Estates, this beautiful Spanish-style custom home offers truly unobstructed views of city lights and the majestic Joshua Tree National Park mountains. Set among striking natural boulders, the property spans 4.74 acres across two legal lots, creating a rare sense of space, privacy, and scenic beauty. The spacious 2,340 sq ft residence features 3 bedrooms and 2 bathrooms, thoughtfully designed with custom details throughout. An oversized great room with a cozy fireplace anchors the living space, while the open floor plan seamlessly connects the living, dining, and kitchen areas—perfect for entertaining family and guests. The custom kitchen boasts ample cabinetry and quality upgrades, making it both functional and stylish. Step outside to enjoy the private deck complete with a hot tub and pool, ideal for relaxing under the desert sky. A stone-floor patio and shaded outdoor living areas enhance the indoor-outdoor lifestyle, offering a comfortable space to take in some of the best views in the basin. Additional highlights include an oversized attached 3-car garage with built-in storage cabinetry. The included second lot (2.64 acres, APN: 0596-523-05-0000) ensures your views remain preserved for

$5,981/mo

Est. mortgage payment based on a $899,000 home price.

All estimates are provided by Luxury Presence for informational purposes only. Actual amounts may vary.

Additional information

MLS® ID
CRJT26131062

Interior Features

Bedrooms
3
Bathrooms
2
Fireplace
Yes
Cooling
Yes
Heating
Yes
Basement
No

Exterior Features

Lot Size
0 Acres

Other Property Details

Association Fee Frequency
Yearly
Garage
Yes
View
Yes
Pool
Yes
MLS provider logo

Listed by Cherie Miller & Associates, Lynee LaVoie DRE:02021036, Madelaine LaVoie
Listing Contact: [email protected] 

All information deemed reliable but not guaranteed and should be independently verified. All properties are subject to prior sale, change or withdrawal. Neither listing broker(s) nor Pulse Real Estate shall be responsible for any typographical errors, misinformation, misprints and shall be held totally harmless.

The data relating to real estate for sale on this website comes in part from the Internet Data Exchange program of the MLS Listings, Inc. MLS system. Real estate listings held by brokerage firms other than Pulse Real Estate are marked with the Internet Data Exchange icon (a stylized house inside a circle) and detailed information about them includes the names of the listing brokers and listing agents.

©2026 MLS Listings, Inc. All rights reserved. 2026

Data last updated 2:07 PM UTC, 9/28/2026


Powered by Luxury Presence
