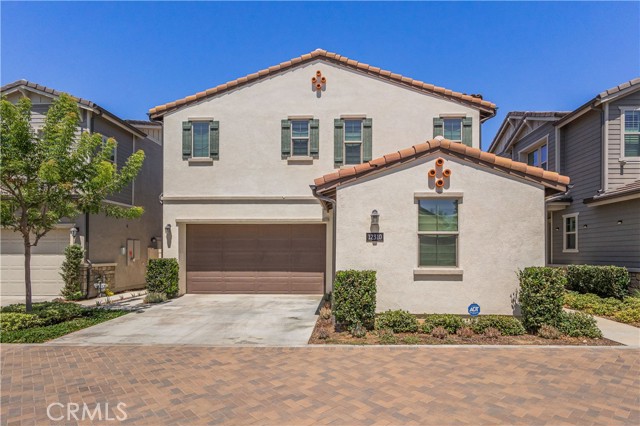
Property photo 1
Property photo 2
Property photo 3
Property photo 4
Property photo 5
Listed by Coldwell Banker Envision, Patricia Fusilier, Paul Echavarria Listing Contact: [email protected]
4 Beds
3 Baths
2,234 sqft

$1,138,888

12310 Sandy CT, Whittier CA, 90602

Price per sqft$509.80
Built in2021
Property size2,234 sqft
Property typeResidential

Overview

Active

Listed Aug 6, 2026

Updated 16h ago

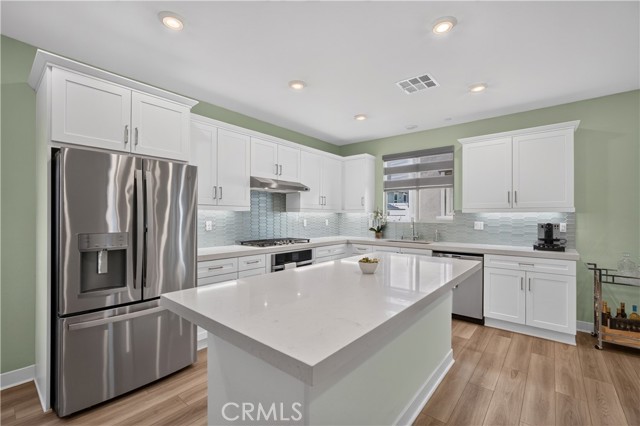
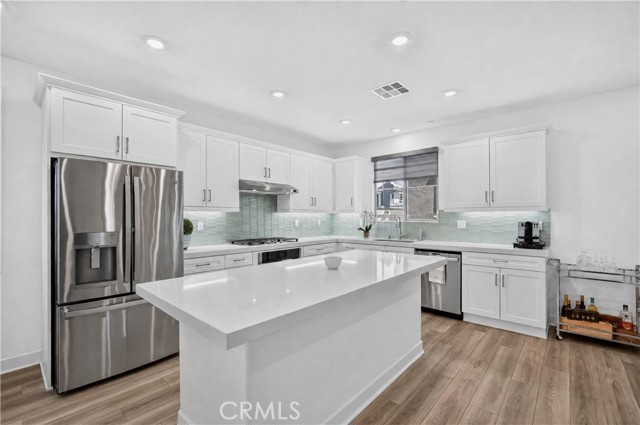
This DETACHED home is located in "The Groves of Whittier" Here's your opportunity to own in one of the most sought-after master-planned communities. Situated on an exceptional premium cul-de-sac. Welcome to 12310 Sandy Ct. With 4 bedrooms and 3 Bathrooms and 2234 Sq. Ft, and attached oversized two car garage, this modern space is crafted for luxurious elevated living. Beyond the inviting front porch, the home opens to a sun-filled open-concept main level enhanced by laminate wood-plank flooring, bright recessed lighting throughout, and a seamless flow built for both daily comfort and entertaining. The large dining room connects effortlessly to the gourmet chef’s kitchen, a true centerpiece featuring an island with expansive quartz countertops, designer tile backsplash, white shaker cabinetry with under-cabinet lighting, stainless steel appliances, a large pantry, and abundant storage. Off the Living room opens to an enclosed private patio which provides the perfect space for grilling, relaxing, or enjoying time with pets. In addition, a private downstairs guest suite with an adjacent bath is ideal for in-laws or overnight guests. The second level features a luxurious primary suite, with a large master bathroom with a deep soaking tub, a tiled walk-in shower, and a generous walk-

$7,577/mo

Est. mortgage payment based on a $1,138,888 home price.

All estimates are provided by Luxury Presence for informational purposes only. Actual amounts may vary.

Additional information

MLS® ID
CRRS26168579

Interior Features

Bedrooms
4
Bathrooms
3
Cooling
Yes
Heating
Yes
Basement
No

Exterior Features

Lot Size
0.67 Acres

Other Property Details

Association Fee Frequency
Monthly
Garage
Yes
View
Yes
Pool
Yes
MLS provider logo

Listed by Coldwell Banker Envision, Patricia Fusilier DRE:01353834, Paul Echavarria
Listing Contact: [email protected] 

All information deemed reliable but not guaranteed and should be independently verified. All properties are subject to prior sale, change or withdrawal. Neither listing broker(s) nor Pulse Real Estate shall be responsible for any typographical errors, misinformation, misprints and shall be held totally harmless.

The data relating to real estate for sale on this website comes in part from the Internet Data Exchange program of the MLS Listings, Inc. MLS system. Real estate listings held by brokerage firms other than Pulse Real Estate are marked with the Internet Data Exchange icon (a stylized house inside a circle) and detailed information about them includes the names of the listing brokers and listing agents.

©2026 MLS Listings, Inc. All rights reserved. 2026

Data last updated 4:53 AM UTC, 10/7/2026


Powered by Luxury Presence
