Leave a Message

Thank you for your message. We will be in touch with you shortly.

266 El Portal Way
266 El Portal Way
266 El Portal Way
266 El Portal Way
266 El Portal Way
266 El Portal Way
266 El Portal Way
266 El Portal Way
266 El Portal Way
266 El Portal Way
266 El Portal Way
266 El Portal Way
266 El Portal Way
266 El Portal Way
266 El Portal Way
266 El Portal Way
266 El Portal Way
266 El Portal Way
266 El Portal Way
266 El Portal Way
266 El Portal Way
266 El Portal Way
266 El Portal Way
266 El Portal Way
266 El Portal Way
VIEW PHOTOS
Listed by Pulse Real Estate, Dale Warfel, Helen Gardin Listing Contact: 4086477211
$1,625,000

266 El Portal Way

4 Beds 2 Baths 1,652 Sq.Ft. 6,100 Sq.Ft.

Description

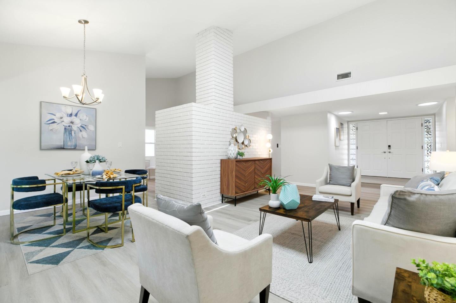
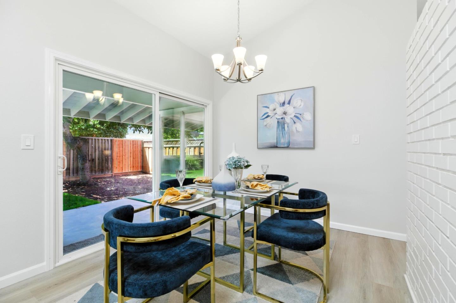
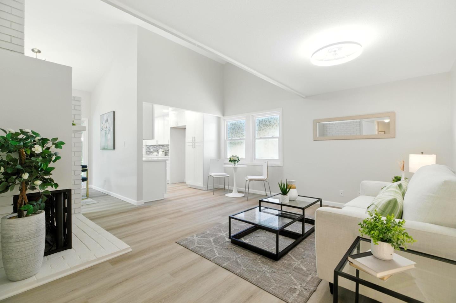
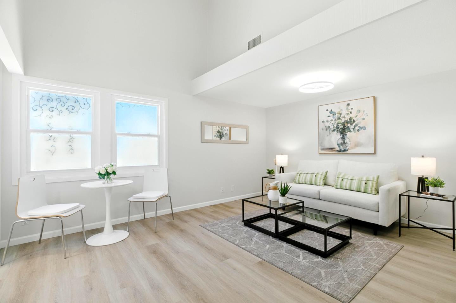
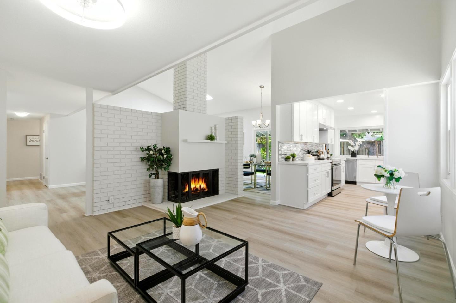
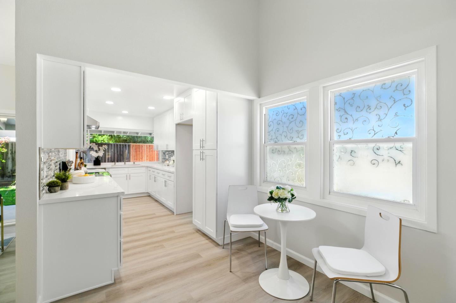
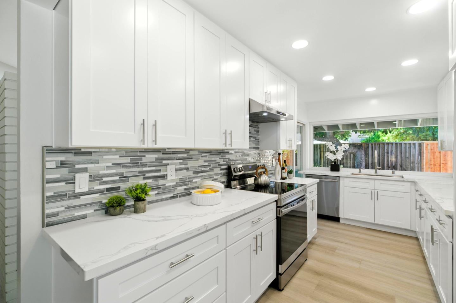
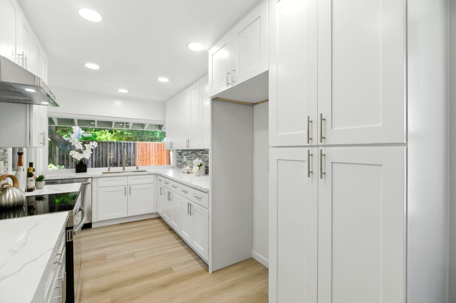
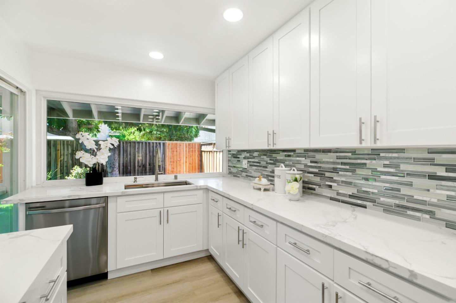
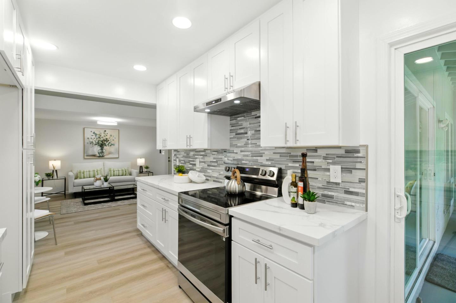
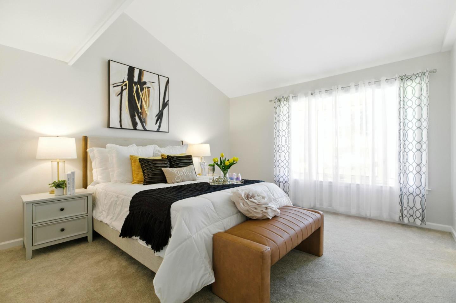
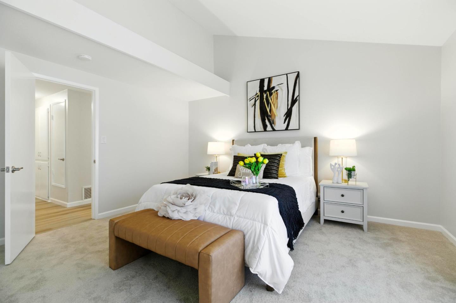
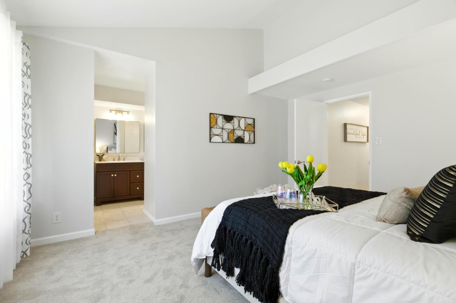
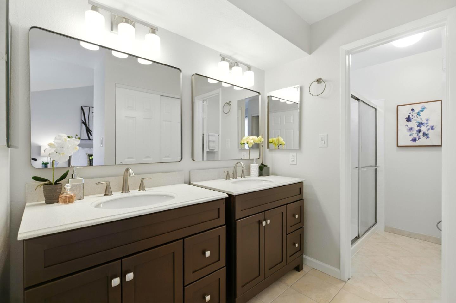
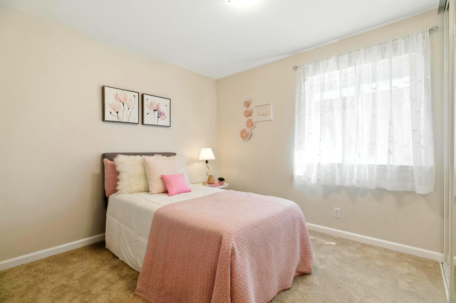
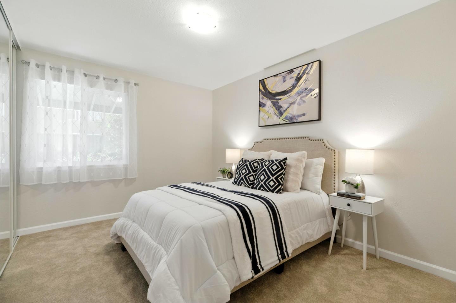
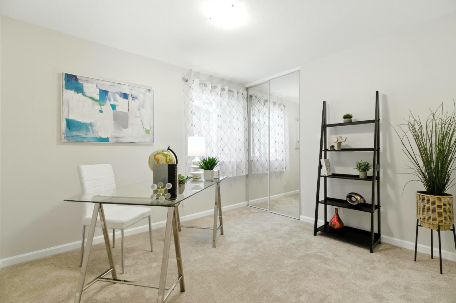
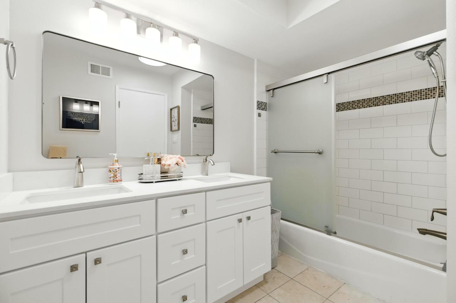
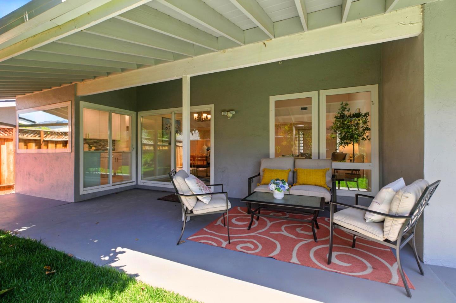
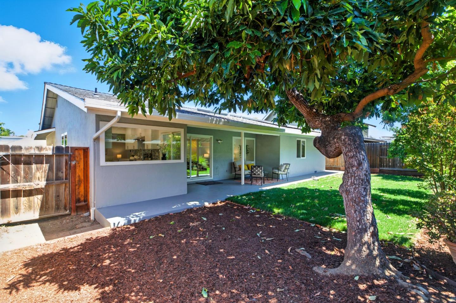
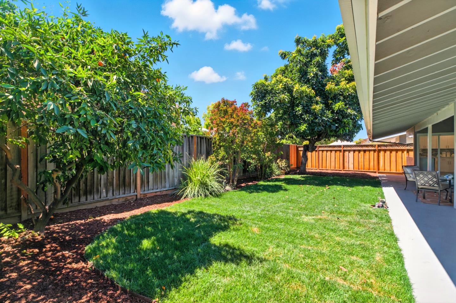
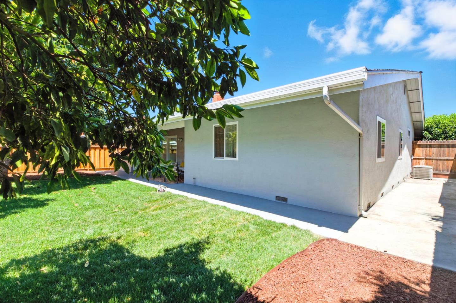
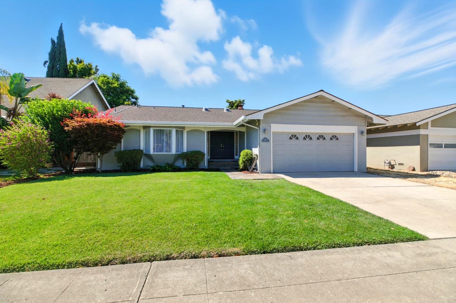
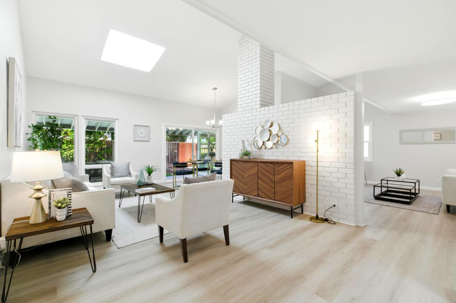
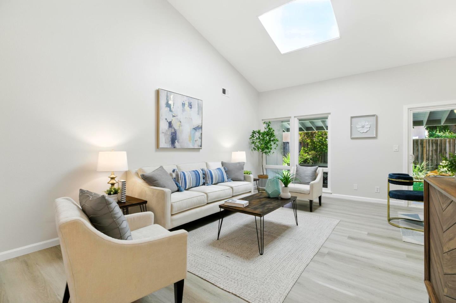
Welcome to your dream home in the heart of the highly sought-after Rancho Santa Teresa community! **6.8KW OWNED Tesla Solar System added in 2023.** This beautifully updated 4-bedroom, 2-bath charmer offers 1,652 sq ft of stylish and comfortable living. Step inside and fall in love with the brand-new kitchen, complete with modern finishes perfect for both quiet meals and lively entertaining. Luxury vinyl plank flooring flows through the main living areas, while plush new carpeting adds comfort to the bedrooms. Fresh interior paint, updated bathrooms, a bright skylight, and soaring vaulted ceilings make the entire home feel light, open, and inviting. Relax or entertain year-round under the large covered patio in your peaceful backyard retreat. Located just half a block from top-rated Santa Teresa Elementary, this home offers unbeatable convenience. The Rancho Santa Teresa Swim & Racquet Club is packed with amenities - 3 pools, tennis & pickleball courts, playground, BBQ Grills, sand volleyball, and more! Plus, you are just minutes from Hwys 85, 87 and 101, Kaiser San Jose Medical Center, Village Oaks Shopping Center, Oakridge Mall, Golf, parks, and trails. Come see why this home is the perfect blend of comfort, community, and location!
Share Property

Location

266 El Portal WAY, San Jose, CA 95119

Status

Sold
Dale Warfel

Dale Warfel

TITLE

Founder | Realtor®

Helen Gardin

Helen Gardin

TITLE

Founder | Realtor®

Property Amenities

Interior
Laundry room In Garage
Fireplace Family Room, Wood Burning
Appliances Dishwasher, Garbage Disposal, Hood Over Range, Oven Range Electric
Flooring Carpet, Laminate, Tile
Total Bedrooms: 4
Full Bathrooms: 2
Other Interior Features One Or More Skylights, Vaulted Ceiling, Walkin Closet
Area & Lot
Total area 1,652 Sq.Ft.
Lot Area 6,100 Sq.Ft.
Living area 1,652 Sq.Ft.
MLS® ID ML82017140
Year Built 1968
School District EastSideUnionHigh
High School SantaTeresaHigh
Middle School BernalIntermediate
Elementary School SantaTeresaElementary
Architecture Styles Traditional
Type Residential
Status Sold
Exterior
Stories 1
Pool Community Facility
Air conditioning Ceiling Fan, Central Forced Air
Heat type Central Forced Air_Gas
Water Source Public
Garage Space 2.0
Sewer Public Sewer
Parking Attached Garage, Gate Door Opener, On Street
Roof Composition
Utilities Natural Gas Available, Public Utilities, Water Public, Solar
Finance
Sales Price $1,625,000
HOA Fees $44 monthly

360 Virtual Tour

Take a tour of this property

Let's Talk

You’ve got questions and we can’t wait to answer them.